

NEW CONSTRUCTION ELECTRIC AND REMODELING
NEW CONSTRUCTION ELECTRIC AND REMODELING in Elizabethton, TN
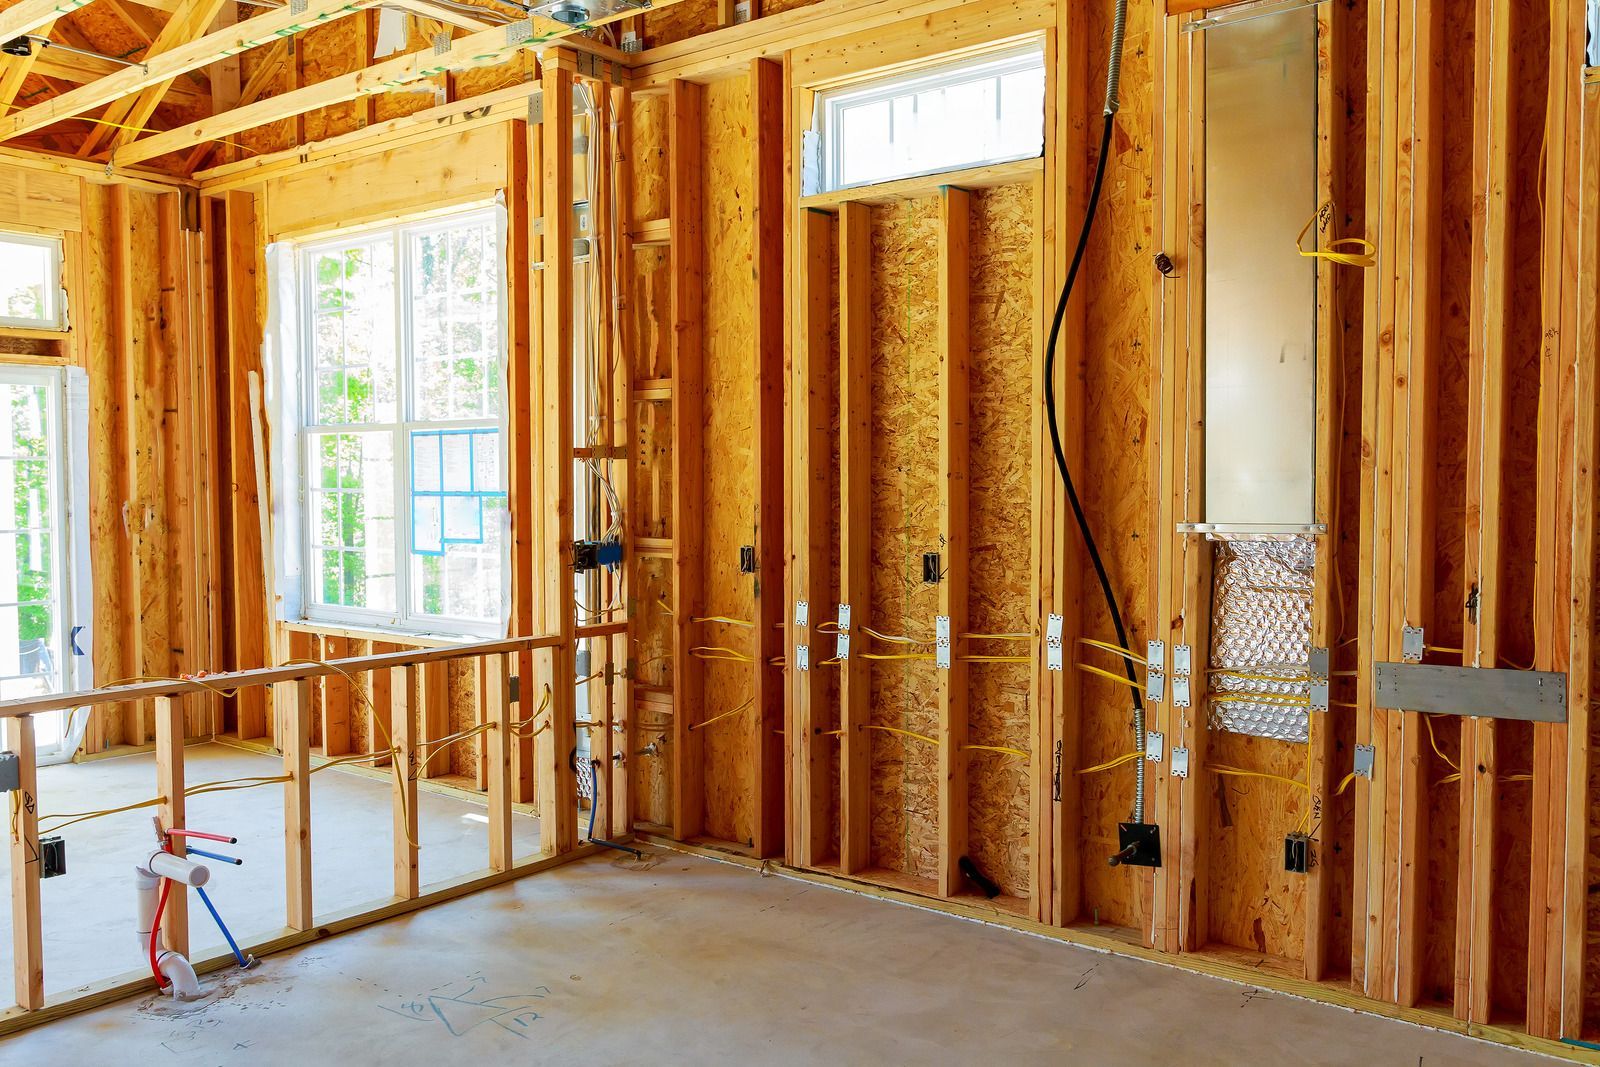
The electrical rough-in goes in while the walls are still open, and every outlet and circuit location is locked in before the drywall hides it. NJC Electric wires new construction and remodels across Elizabethton, TN, from load calculations and panel sizing to device layout and final trim, coordinating with your builder so the wiring suits how you will actually live.
THE WIRING GOES IN ONCE, SO IT HAS TO SUIT HOW YOU WILL LIVE.
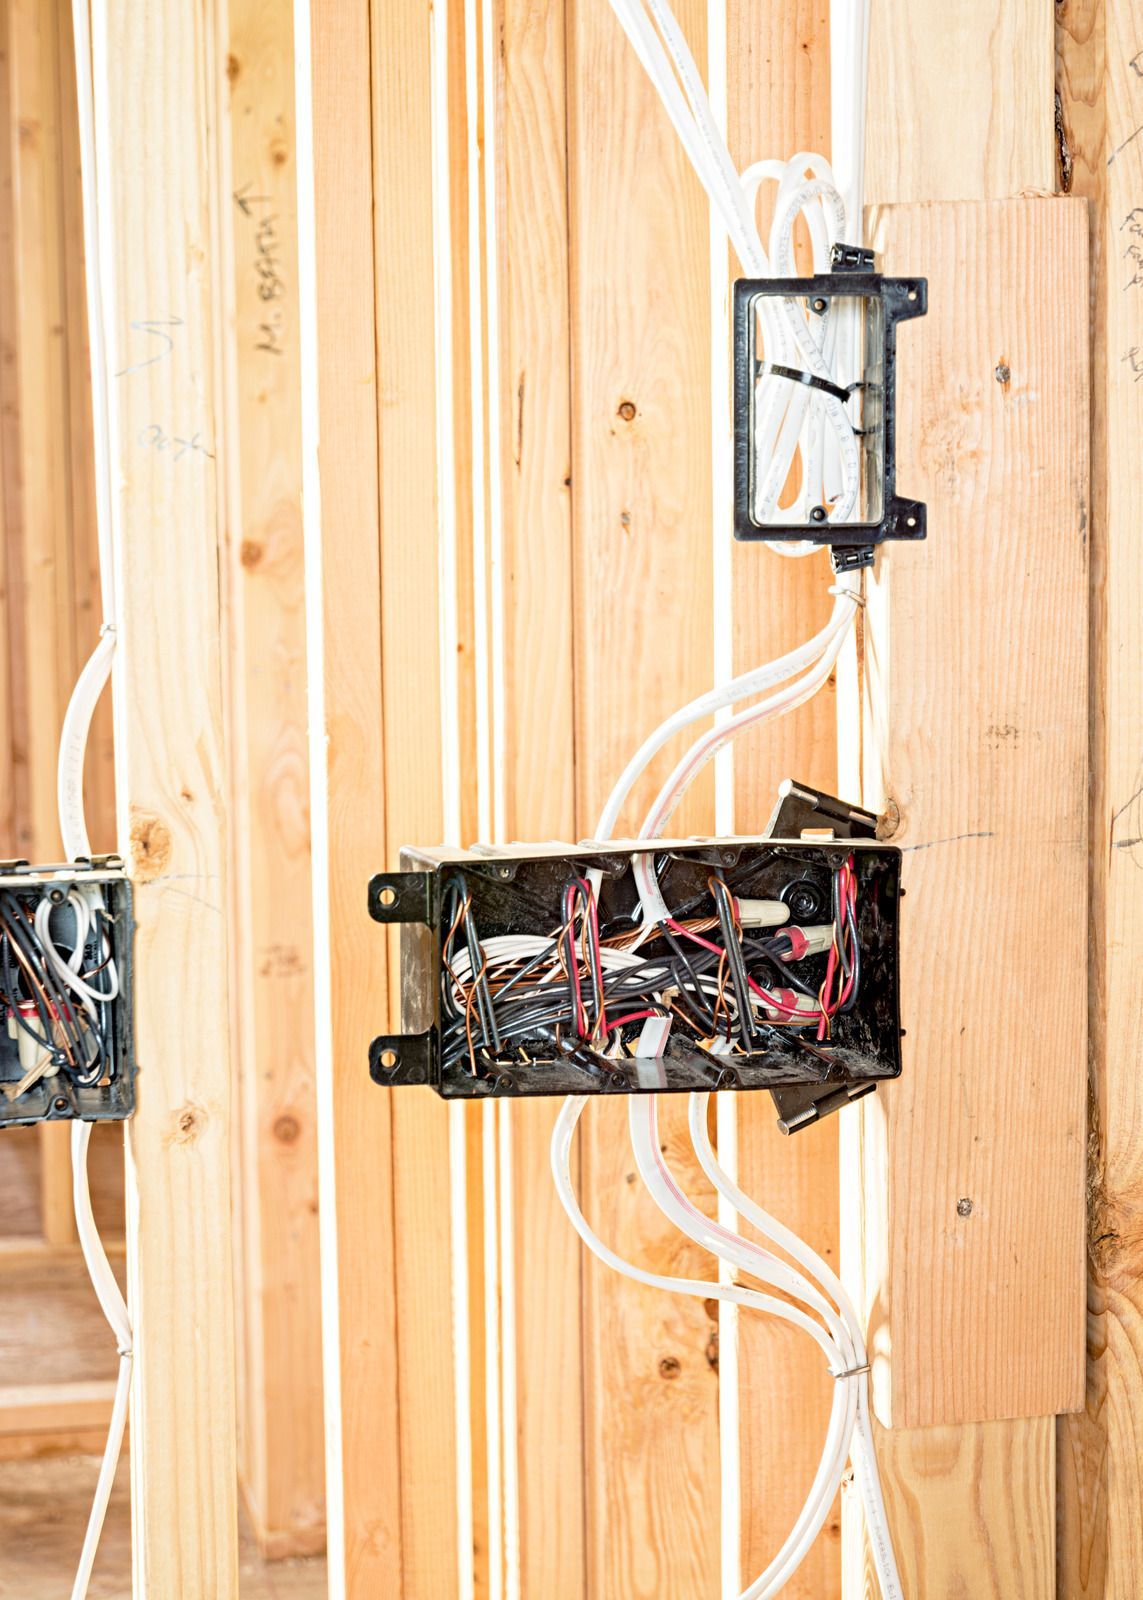
A finished wall is unforgiving. Once the drywall is up, adding a circuit or moving an outlet means cutting back into completed work, so the value of new construction wiring is in the planning that happens before any of that closes in. We walk the plans with you, map circuits to how each room will be used, and place devices where furniture, appliances, and daily routines actually want them. Kitchens get the dedicated circuits they demand, bedrooms get code-required protection, and the whole layout is sized with room to grow, so the house works on day one and keeps working.
Getting it right in the open framing stage is far cheaper than fixing it later.
✓ Circuits mapped to how each room is used
✓ Panel sized with headroom to grow
✓ Device layout planned before the drywall
✓ Coordinated cleanly with your builder
NEW CONSTRUCTION ELECTRIC AND REMODELING
GOOD ROUGH IN WORK DECIDES WHETHER A ROOM EVER FEELS RIGHT.
The wiring nobody sees is the wiring that makes a finished room work. Enough outlets so nothing runs on an extension cord, switches where your hand reaches for them, lighting circuits that match the layout, and dedicated lines for the appliances that need them. We run the rough-in with that finished experience in mind, pulling clean home runs, setting boxes at the right heights, and labeling as we go. When the drywall closes and the trim goes on, the room simply works the way you pictured, because the framework behind it was thought through.
FROM NEW BUILDS TO FARMHOUSE REMODELS, ELIZABETHTON KEEPS BUILDING.
The area sees everything from ground-up homes to older houses getting opened up and modernized, and each brings its own electrical demands. A new build starts with a clean slate and a full plan, while a remodel means tying new work into existing wiring and bringing older circuits up to current code. We handle both across Carter County, reading each project on its own terms so the electrical work fits the structure, the budget, and the way the finished space will be lived in.
A HOUSE IS ONLY AS GOOD AS THE WIRING BURIED IN ITS WALLS.
You can replace the flooring and repaint anytime, but the wiring is meant to last the life of the house, and 22 years of building has taught us to treat it that way. We plan for the loads a modern home really carries, leave the panel room to grow, and document what went where so future work is simple. That long view is why our rough-in work passes inspection cleanly and still serves the home well after the paint has been redone twice.
WHAT PLANNED WIRING GIVES A NEW SPACE.
Enough Power From Day One
A planned build has the circuits and outlets each room needs from the start. Nothing runs on a power strip, nothing trips under normal use, and the home simply handles how you live in it.
Fewer Costly Changes
Thinking the layout through before the drywall closes avoids the expensive cutting and patching that afterthoughts require. Planning up front keeps the project on budget and spares you rework once the walls are finished.
Code-Compliant Start
New wiring built to current code passes inspection and starts its life safe and documented. You begin with arc-fault and ground-fault protection where required, not a system you must correct down the road.
A Layout That Fits You
Outlets and switches placed around your furniture and routines make a finished room feel effortless. Good planning means reaching a switch where you expect it and finding an outlet where you actually need one.
Ready For Future Tech
Wiring with headroom and low-voltage pathways leaves room for chargers, smart devices, and additions later. Building that capacity in now means the next upgrade is simple rather than another trip into the walls.
A Smoother Build
Clean coordination with your builder keeps the electrical phase on schedule and out of everyone’s way. Rough-in and trim that hit their marks let the whole project move without the delays a scramble causes.
WHAT WE INSTALL
OUR NEW CONSTRUCTION AND REMODEL WORK.
From a ground-up home to a single room addition, we handle the full electrical scope, planning, rough-in, and trim, coordinating with your builder so the wiring fits the structure, the code, and how you will use it.
OPEN WALLS
Rough-In Wiring
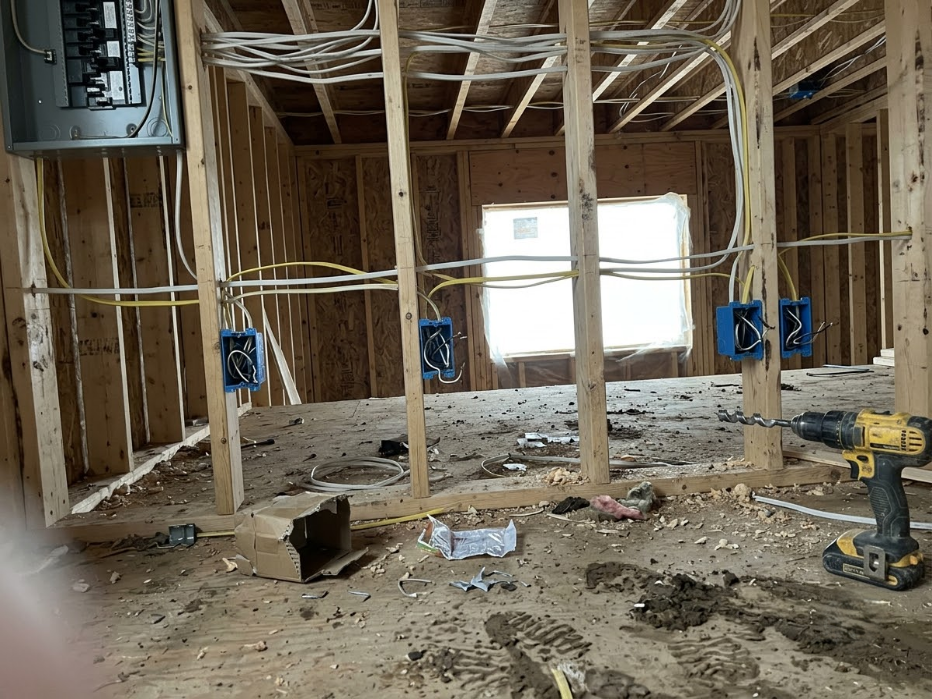
With the framing open, we pull home runs, set boxes, and route circuits to plan. Clean, well labeled rough-in work is the foundation everything else depends on, so we take the time to get it right.
FULL SERVICE
Panel and Service for New Builds
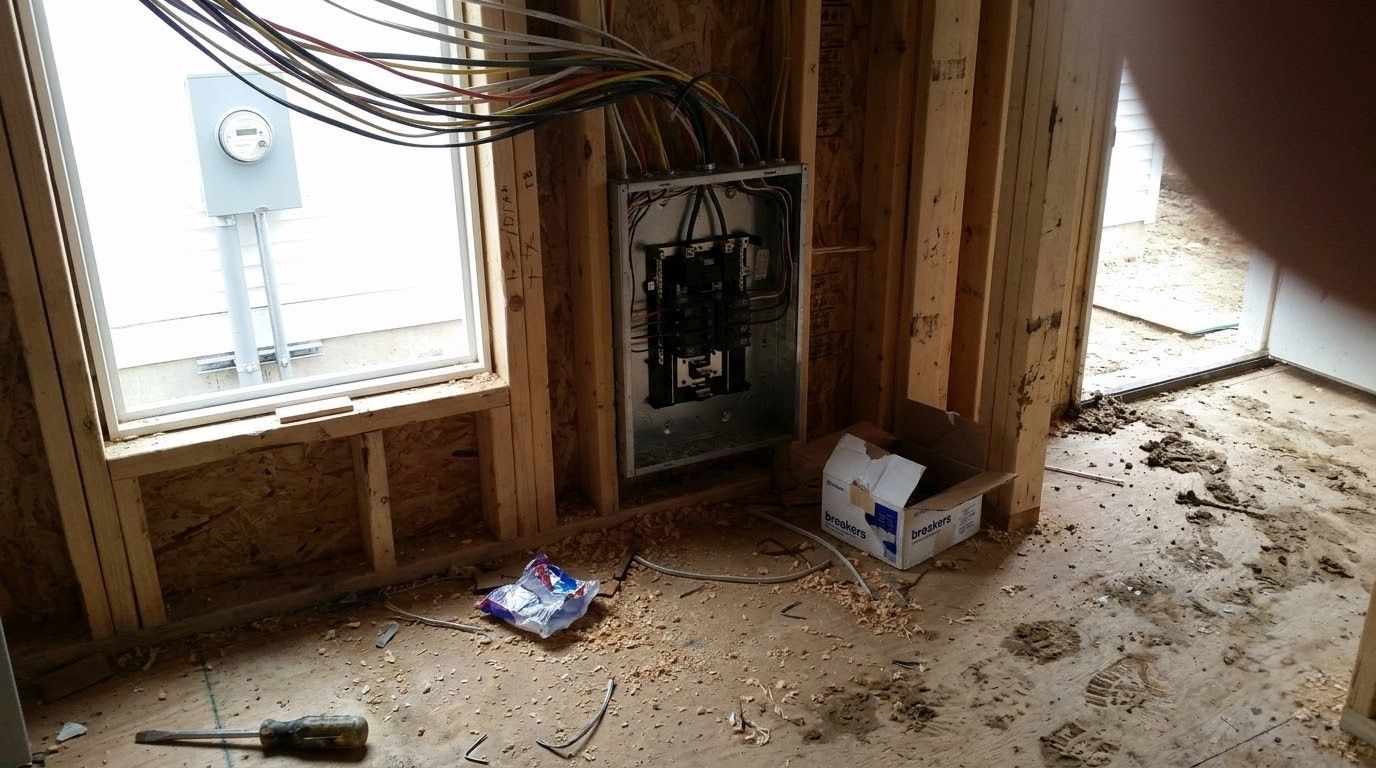
We size and install the service and panel for a new home, calculating the load and leaving room to grow. Getting the heart of the system right sets the whole build up for reliable, expandable power.
SMART LAYOUT
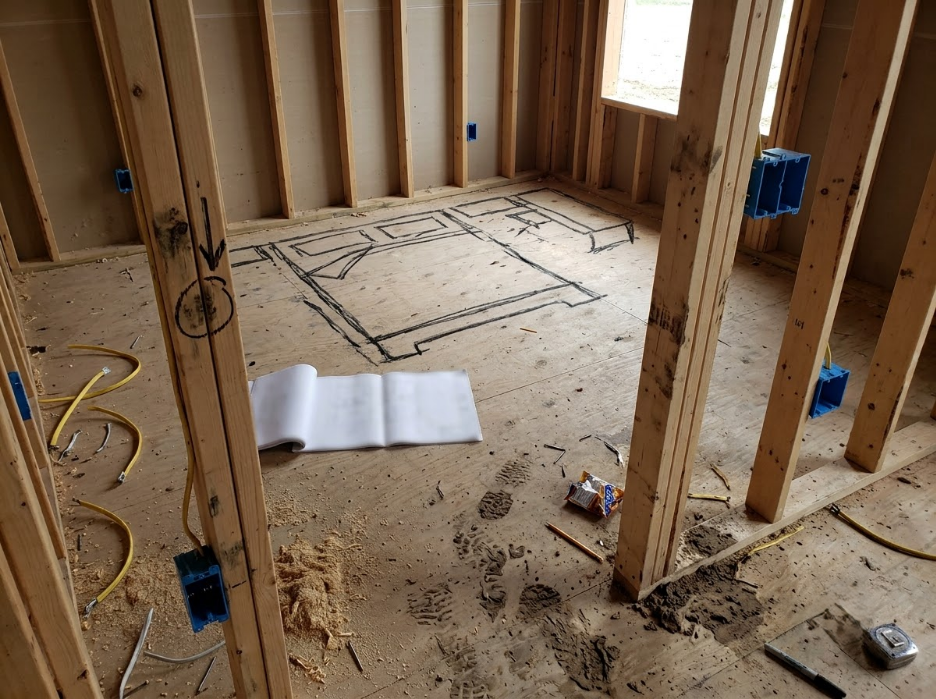
Outlet and Switch Layout
We plan where every outlet, switch, and fixture goes around your furniture and routines. Thoughtful placement is what makes a finished room feel effortless rather than short an outlet exactly where you need one.
ADDING ON
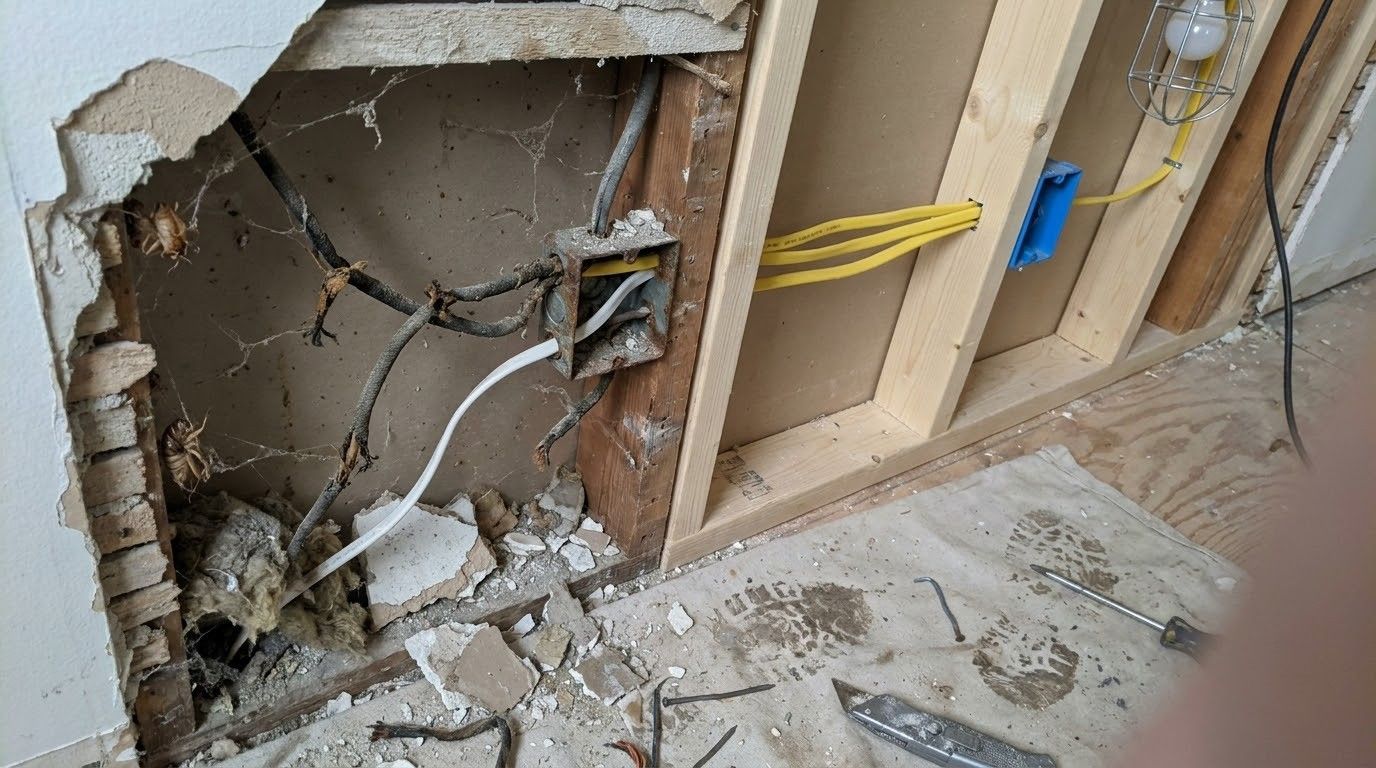
Remodel and Addition Wiring
We tie new rooms and additions into your existing system, upgrading circuits and the panel as the added load requires. Older wiring exposed during the work gets brought up to current code along the way.
HIGH DEMAND
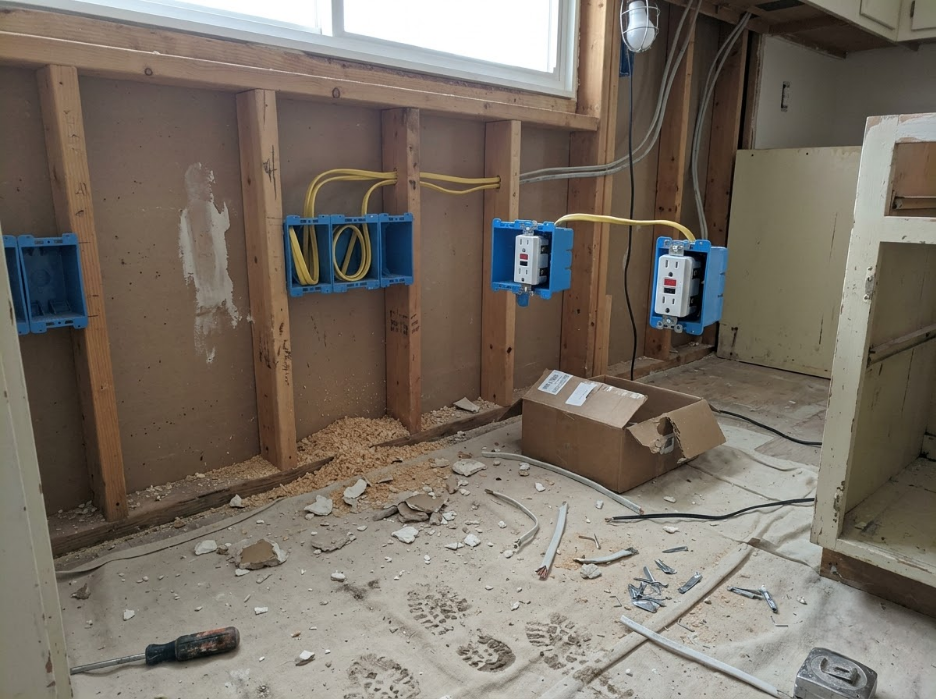
Kitchen and Bath Circuit Wiring
Kitchens and baths need dedicated circuits, GFCI protection, and careful layout for their heavy, water-adjacent loads. We wire these rooms to code so appliances, lighting, and safety devices all perform reliably.
LOW VOLTAGE
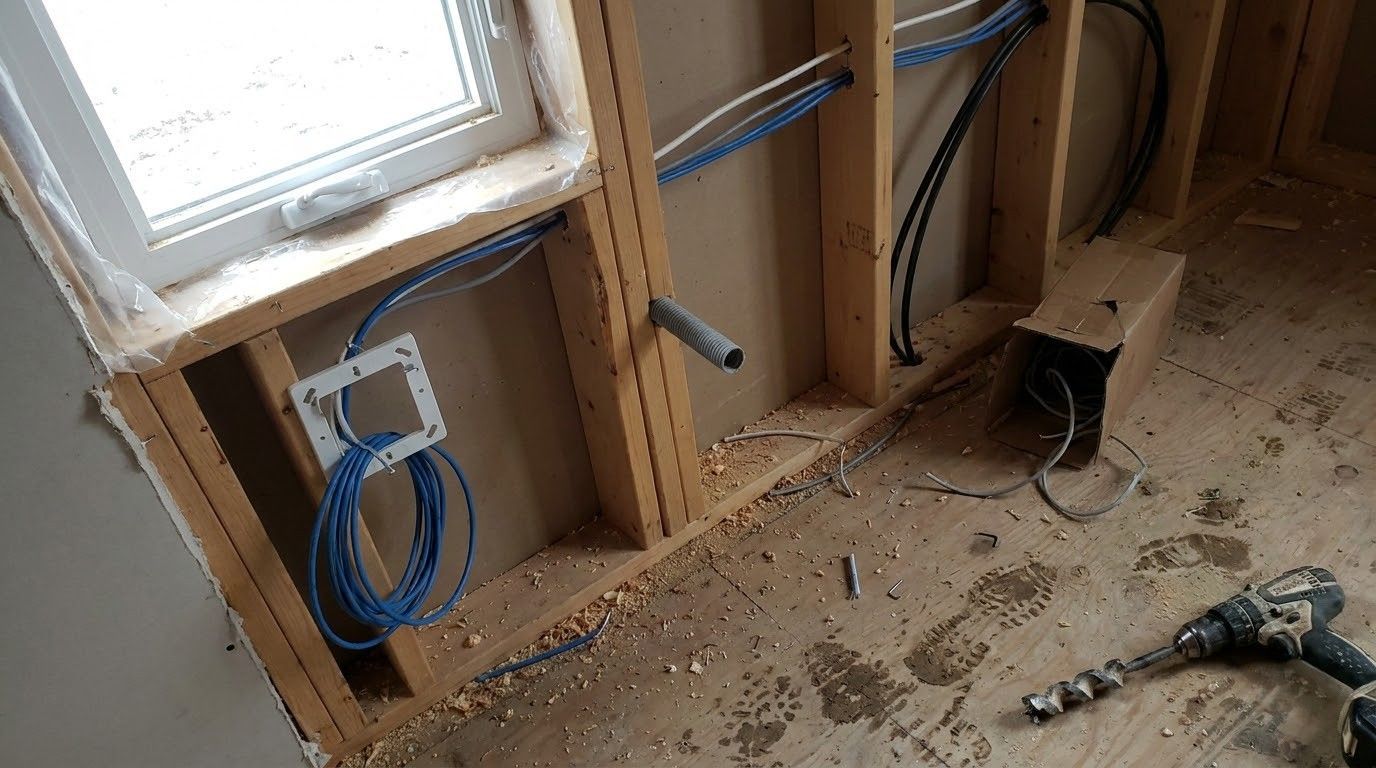
Smart Home and Low-Voltage Rough-In
While walls are open, we run pathways and wiring for networking, cameras, and smart controls. Roughing this in during the build is far easier than fishing it through finished walls later on.
Lorem ipsum dolor sit amet, consectetur adipiscing elit. Sed do eiusmod tempor incididunt ut labore et dolore magna aliqua. Ut enim ad minim veniam, quis nostrud exercitation ullamco laboris nisi ut aliquip ex ea commodo consequat.
THE WORD ON OUR WORK
WHAT OUR CLIENTS SAY.
Builders tell us they like that our rough-in passes inspection the first time and that our trim hits the schedule. A good share of this work comes by referral from contractors and homeowners who watched a project stay on track and wanted the same dependable electrical partner.
Common Questions
FREQUENTLY ASKED QUESTIONS.
The questions homeowners and builders ask most about wiring a new build or remodel, covering timing, rough-in, code, and planning a layout that lasts.
When does the electrician come in during construction?
Electrical work happens in two phases. NJC Electric handles both on builds across Elizabethton, TN: the rough-in after framing and before drywall, then the trim, devices, fixtures, and panel, near the end once the walls are all closed.
What is rough-in wiring?
Rough-in is the wiring done while the walls are still open, running cables, setting boxes, and pulling circuits back to the panel. It is inspected before drywall goes up, since that is the last chance to see the work.
How many circuits does a new home need?
It varies with the size and appliances, but modern homes need many dedicated circuits for kitchens, baths, laundry, HVAC, and more, along with lighting and outlet circuits. We run a load calculation so the panel and circuits match how the home is used.
Does a remodel have to bring old wiring up to code?
Wiring you newly install or significantly alter must meet current code, and exposed older circuits often need updating too. We flag what the work triggers so the remodel is both compliant and safe rather than layering new over unsafe old.
Can you add wiring to an addition on my existing panel?
Often yes, if the panel has capacity for the added load. When it does not, we add a subpanel or upgrade the service so the addition is powered properly. We calculate the new load before tying anything in.
What electrical does a kitchen or bath remodel require?
Both need dedicated circuits, GFCI protection, and often added lighting and outlets to meet code and use. We plan the circuits around your appliances and fixtures so the finished space is safe, functional, and ready for how you cook or get ready.
How do I plan outlet and switch placement for a room?
We walk the layout with you, mapping outlets and switches around furniture, doorways, and how you move through the space. Planning this before rough-in means reaching a switch naturally and never hunting for an outlet once you move in.
Do I need permits for electrical work in a remodel?
Yes. New circuits, service changes, and most remodel wiring require permits and inspection. NJC Electric pulls the permits and coordinates inspections in Elizabethton, TN, so your project stays documented, compliant, and signed off at each and every stage.
HOW WE WORK
FROM BLUEPRINT TO FINAL WALKTHROUGH, HERE IS HOW.
STEP 01
We Review The Plans
We start with your plans and how you intend to use each space. Understanding the layout and the loads up front lets us design circuits and placement that fit the finished home, not just the framing.
STEP 02
We Design The System
You get a wiring plan covering the panel, circuits, and device layout, coordinated with your builder’s schedule. Settling the details before rough-in keeps the whole project efficient and avoids costly changes later on.
STEP 03
We Handle Permits
We pull the electrical permits and schedule the required inspections at each phase. Managing this from the start keeps the build compliant and prevents holdups when it is time to close the walls.
STEP 04
We Rough In The Wiring
With the framing open, we run the circuits, set the boxes, and pull clean home runs to plan. Careful, labeled rough-in work is what makes the trim phase and every future repair straightforward.
STEP 05
We Pass Rough Inspection
The inspector reviews the open wiring before drywall goes up, and we are there to walk it through. Passing this stage cleanly means the walls can close on file with full and lasting confidence.
STEP 06
We Trim And Finish
Once the finishes are in, we install devices, fixtures, and the panel trim, then test everything. We walk the finished home with you so every switch, outlet, and light works exactly as you planned.
Get Your Free Estimate
WIRE YOUR PROJECT RIGHT FROM THE STUDS OUT, FREE.
Whether you are breaking ground or opening up a wall, the best electrical work starts with a plan. Reach out through our contact page and we will review your project and map out the wiring it needs.
WHAT YOUR FREE ESTIMATE COVERS:
✓ A review of your plans and intended use
✓ A load calculation and panel plan
✓ Circuit and device layout mapped out
✓ Coordination with your builder’s schedule
✓ Permits and phased inspections handled
✓ Clean rough-in and tested final trim